Leave a Message

By providing your contact information to Matthew Magee, your personal information will be processed in accordance with Matthew Magee's Privacy Policy. By checking the box(es) below, you expressly consent to receive marketing or promotional real estate communication from Matthew Magee in the manner selected by you. For SMS text messages, message frequency varies. Message and data rates may apply. Consent is not a condition of purchase of any goods or services. You may opt out of receiving further communications from Matthew Magee at any time. To opt out of receiving SMS text messages, reply STOP to unsubscribe. SMS text messaging is subject to our Terms of Use.

Thank you for your message. We will be in touch with you shortly.

8051 S Kalispell Way
SEE ALL PHOTOS
8051 S Kalispell Way
Sold

8051 S Kalispell Way

8051 S Kalispell Way, Englewood, CO 80112

$485,000
New Price!

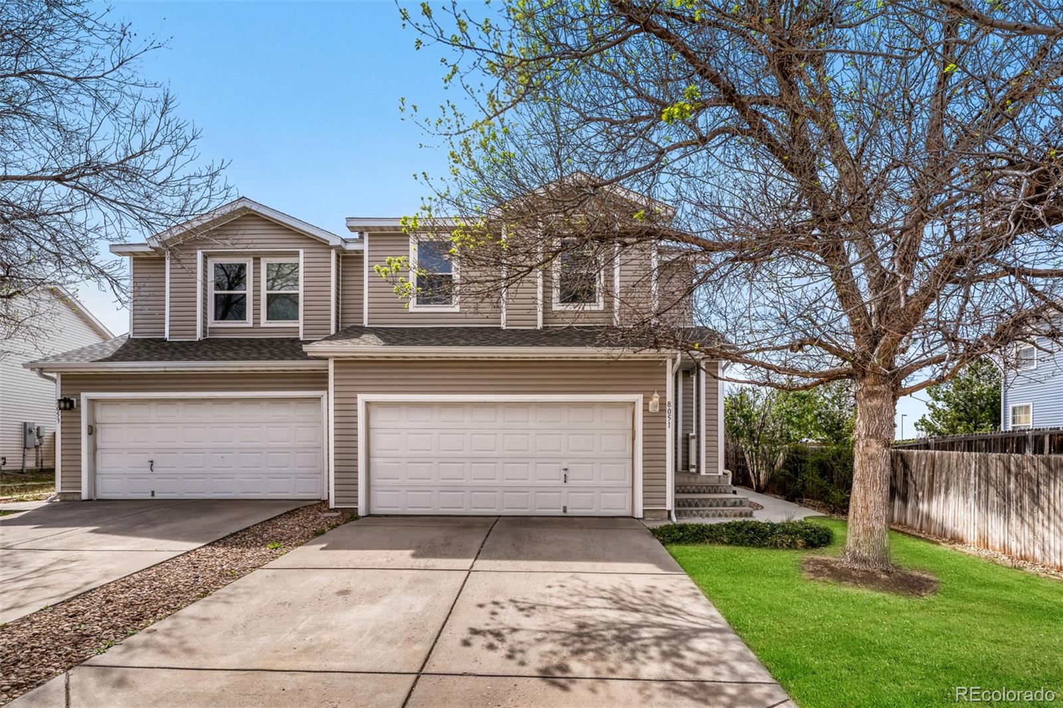
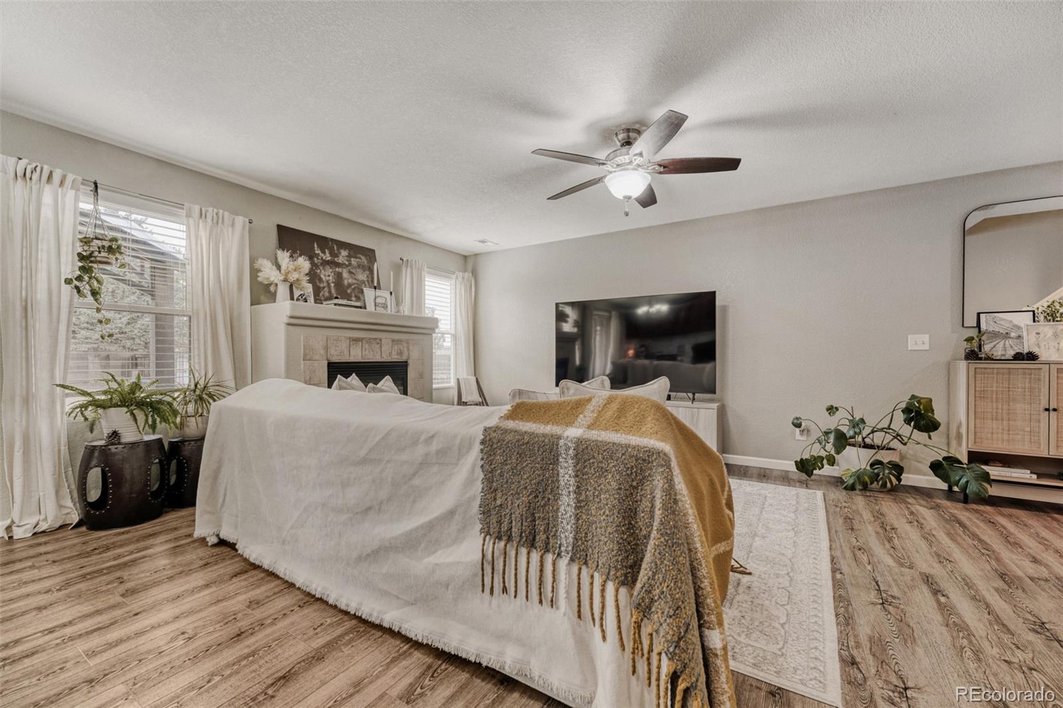
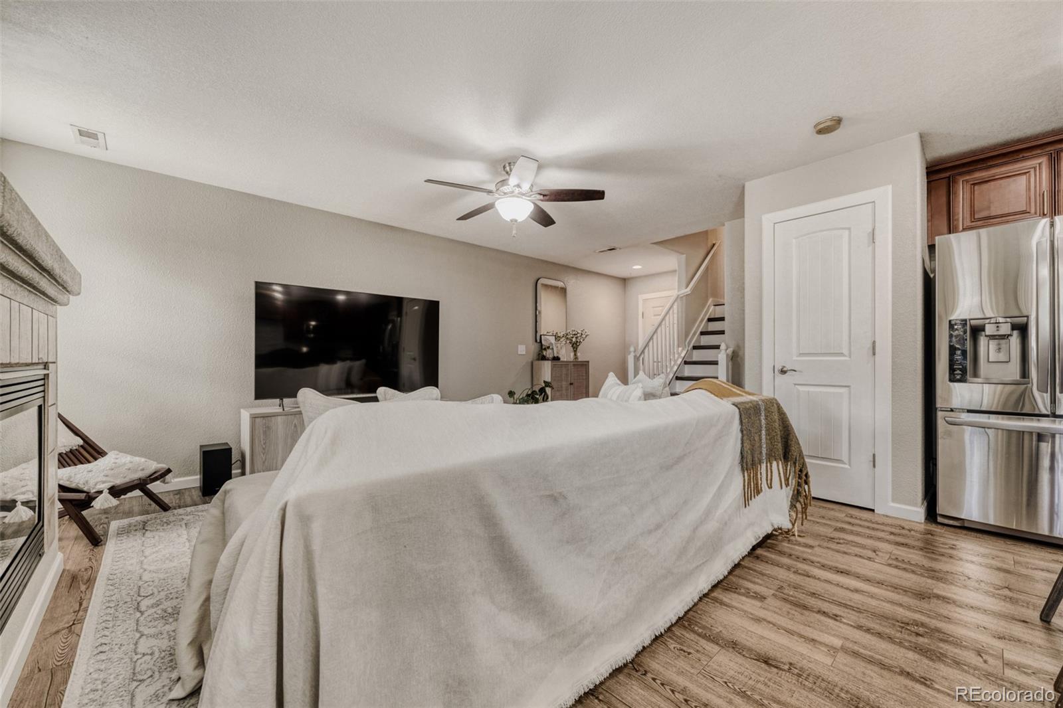
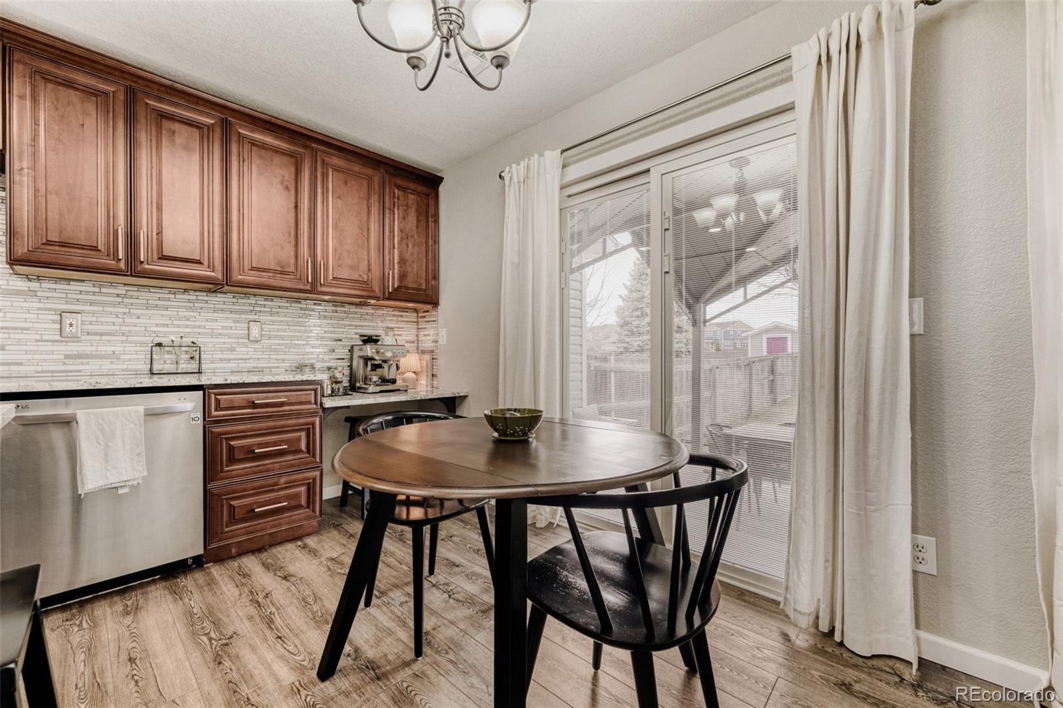
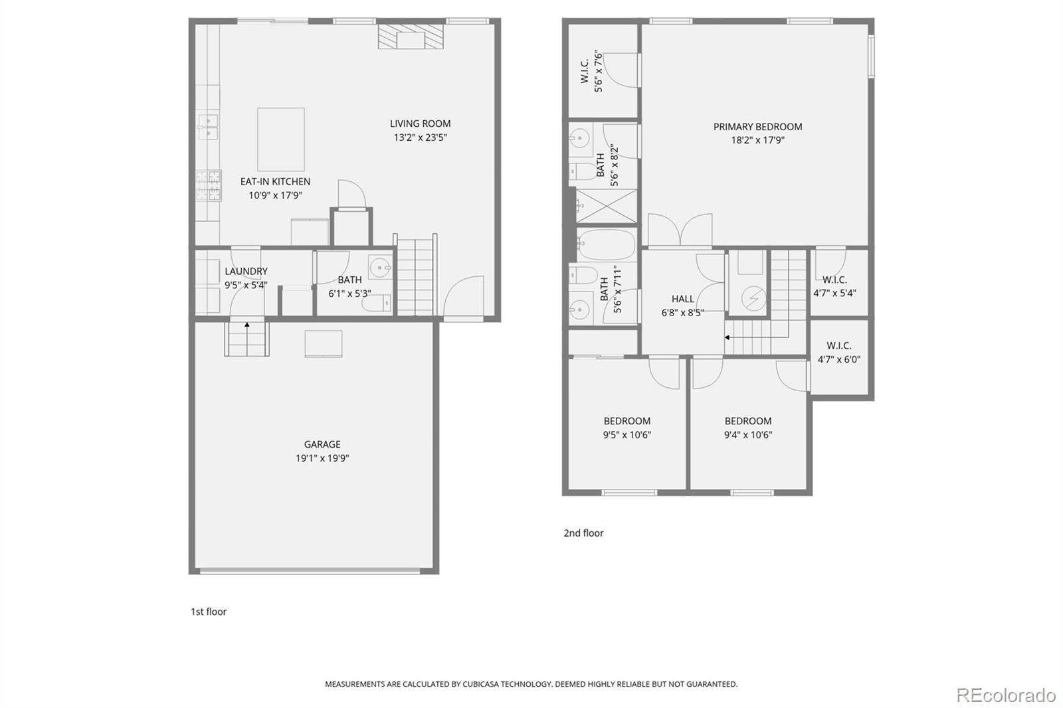
Welcome to this beautifully updated 3-bedroom, 3-bathroom townhome in the highly desirable Southcreek community of Englewood. This move-in-ready home offers a perfect blend of modern upgrades and comfortable living.

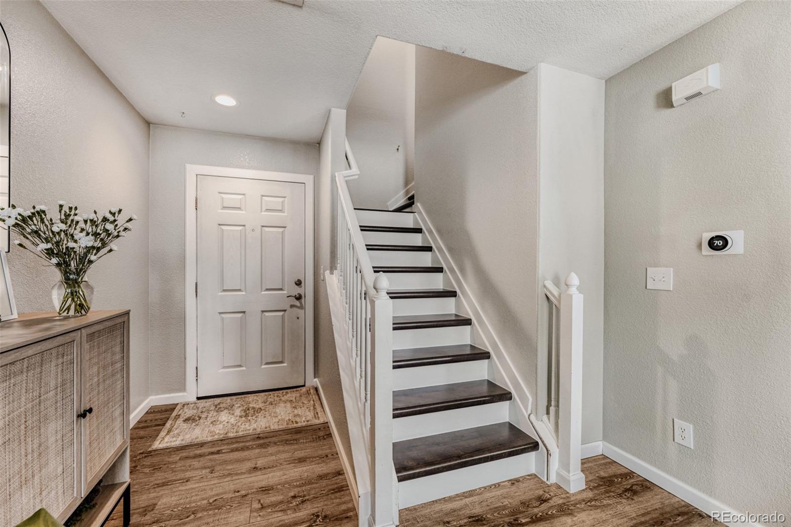
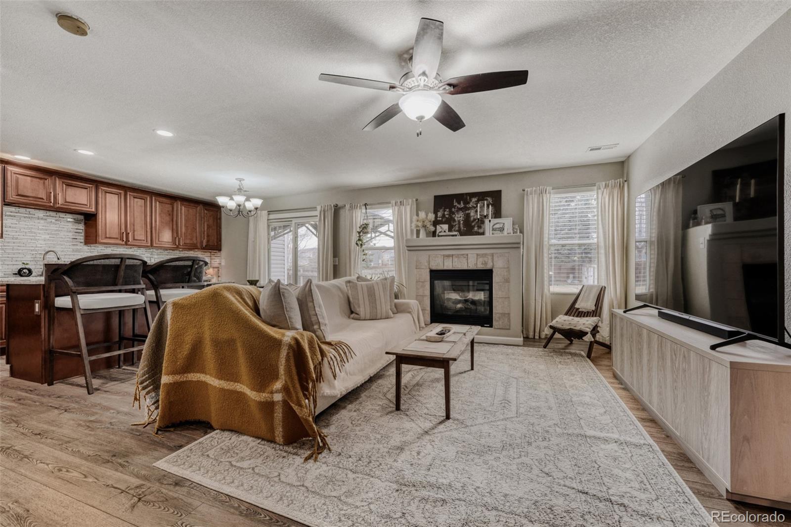
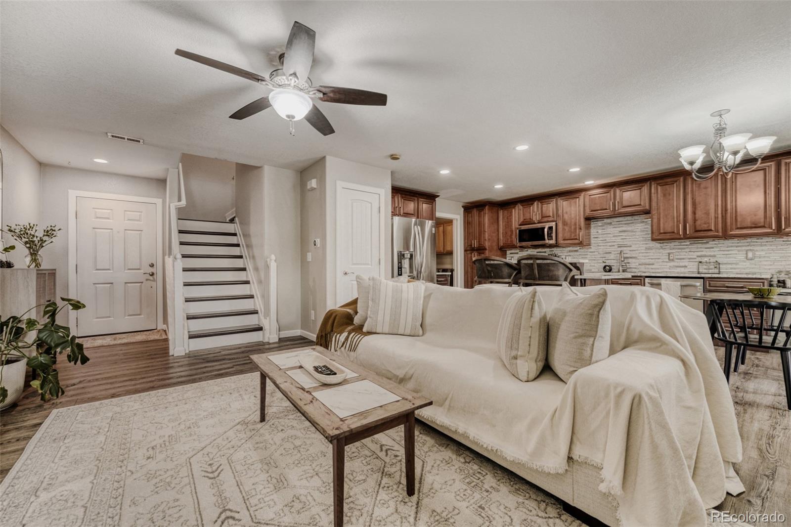
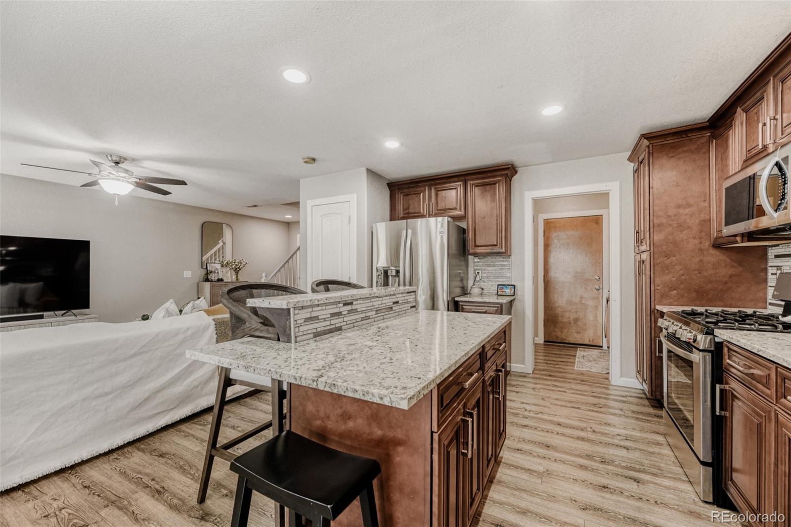
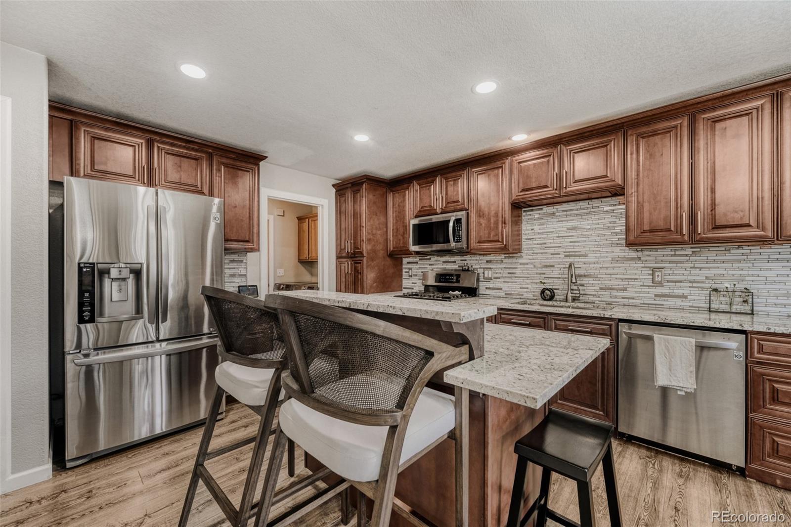
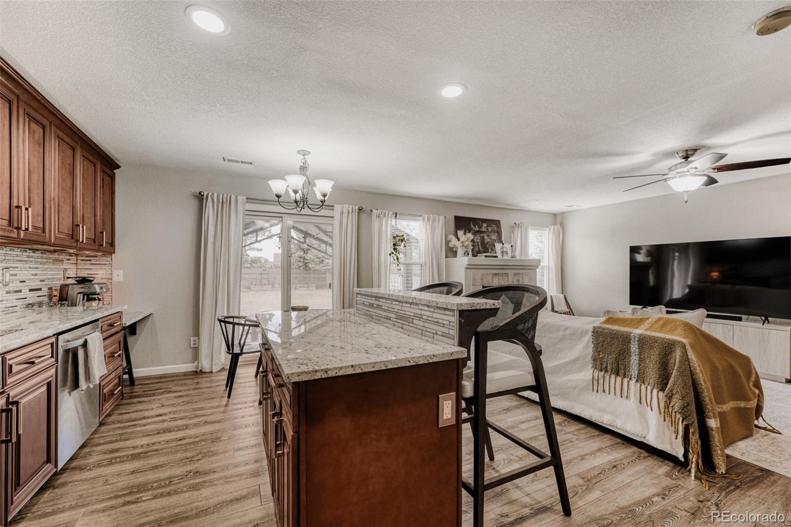
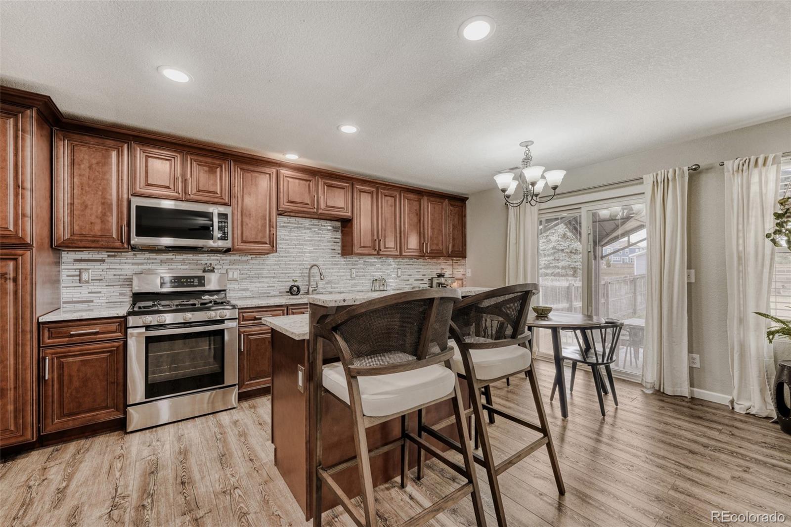
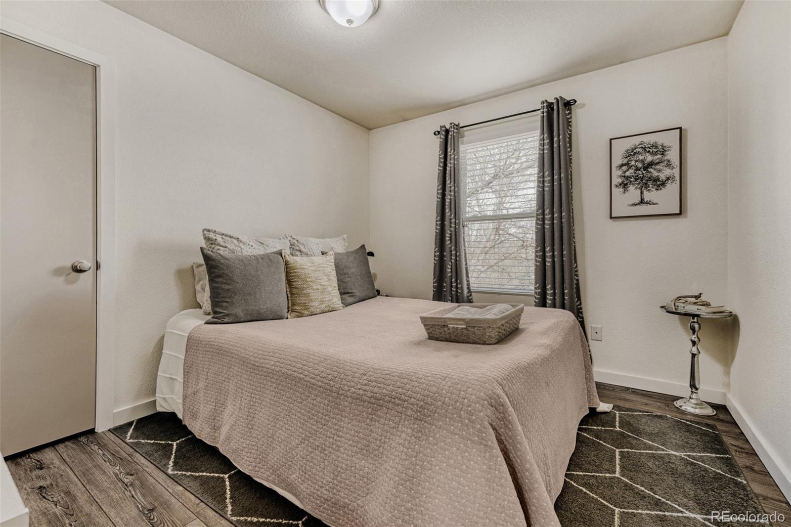
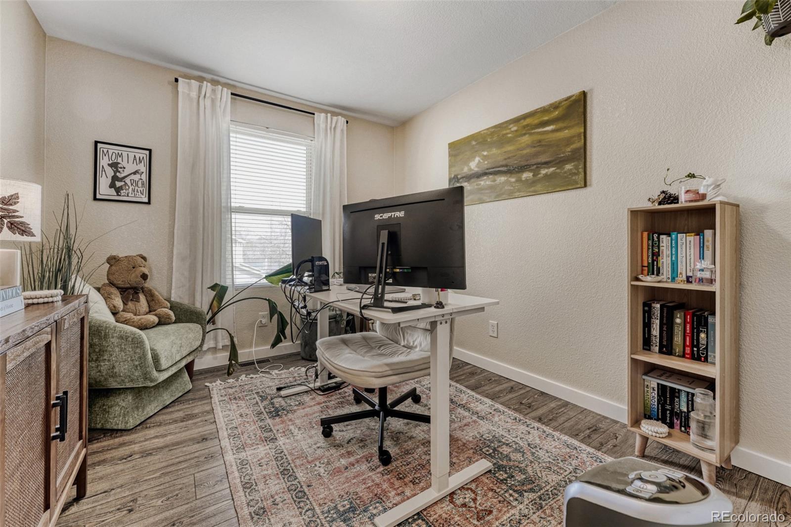
Step inside to an open and inviting floorplan featuring brand new luxury vinyl plank flooring throughout and fresh interior paint, creating a bright, clean, and contemporary feel. The spacious living area flows seamlessly into the dining and kitchen spaces--ideal for both everyday living and entertaining.

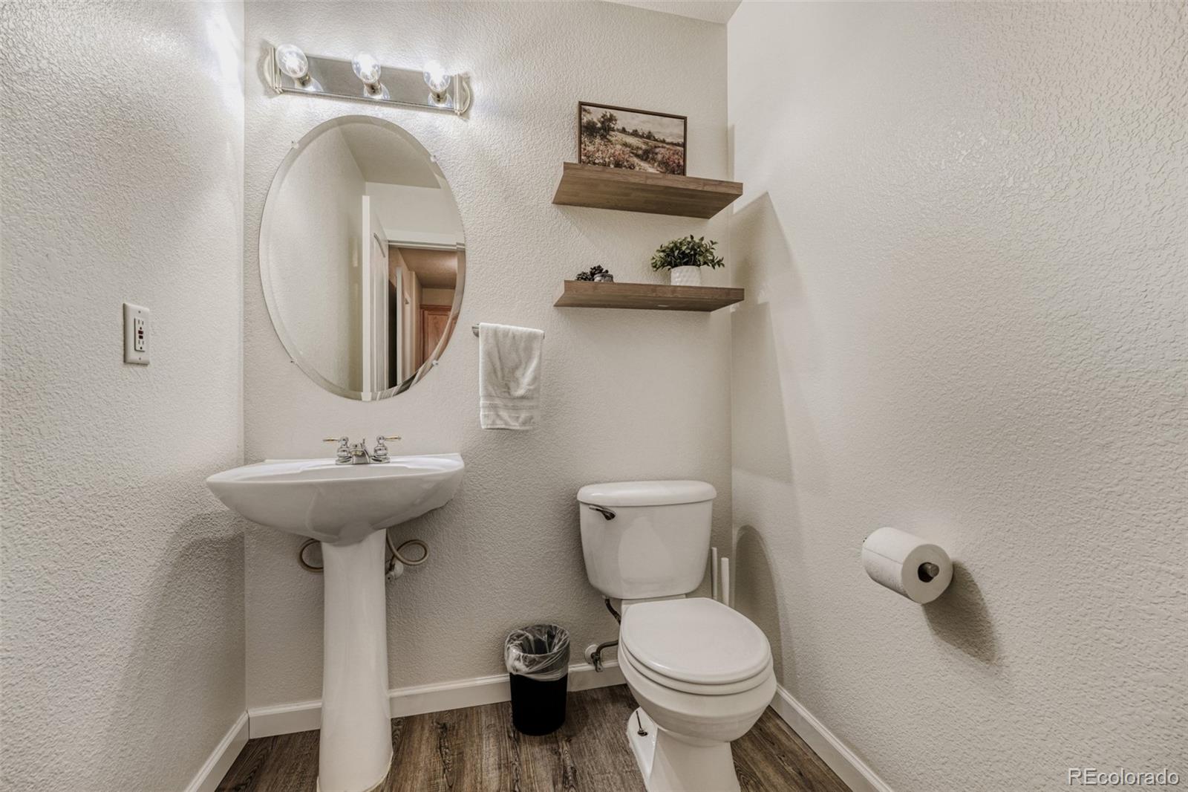
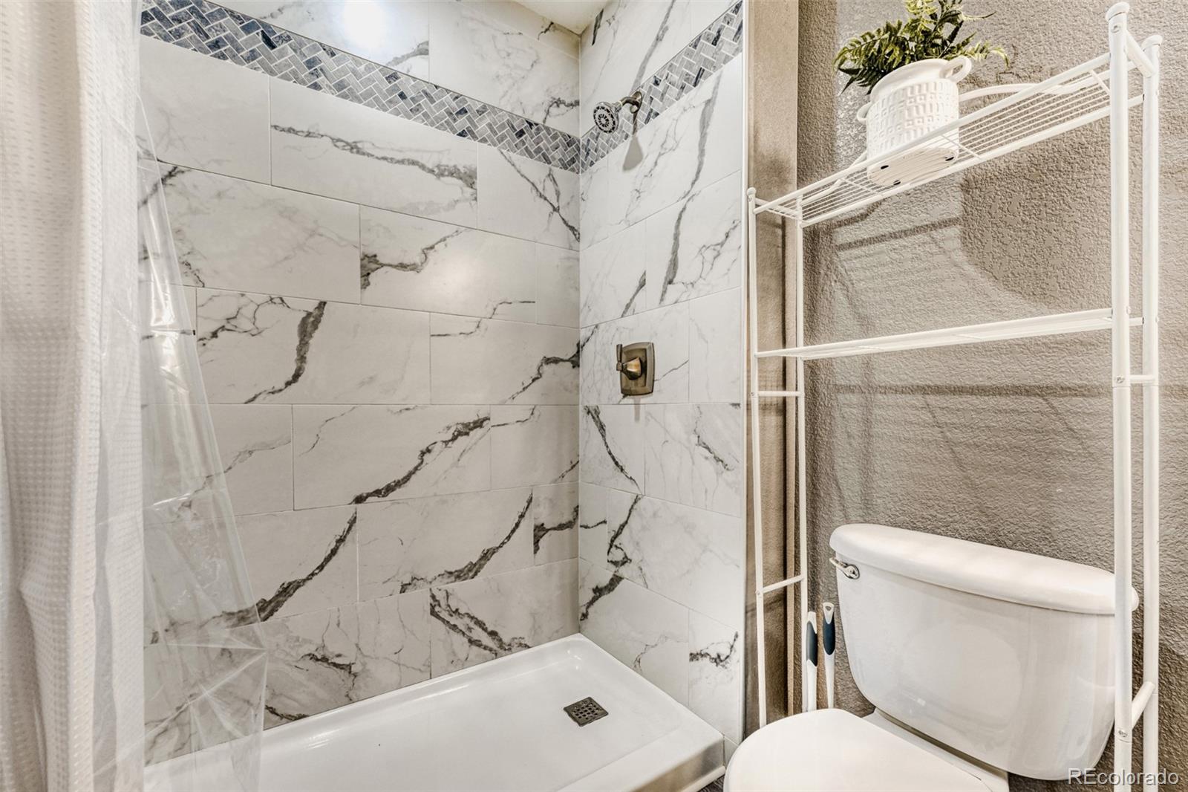
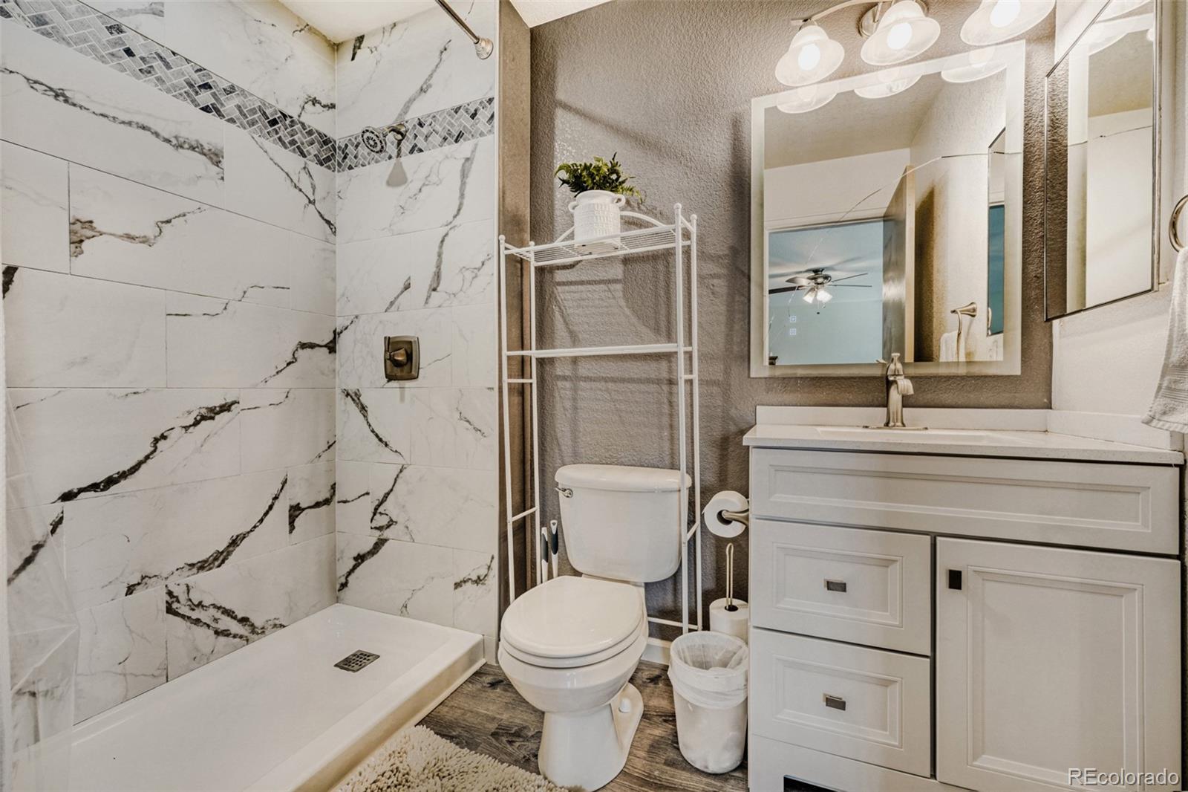
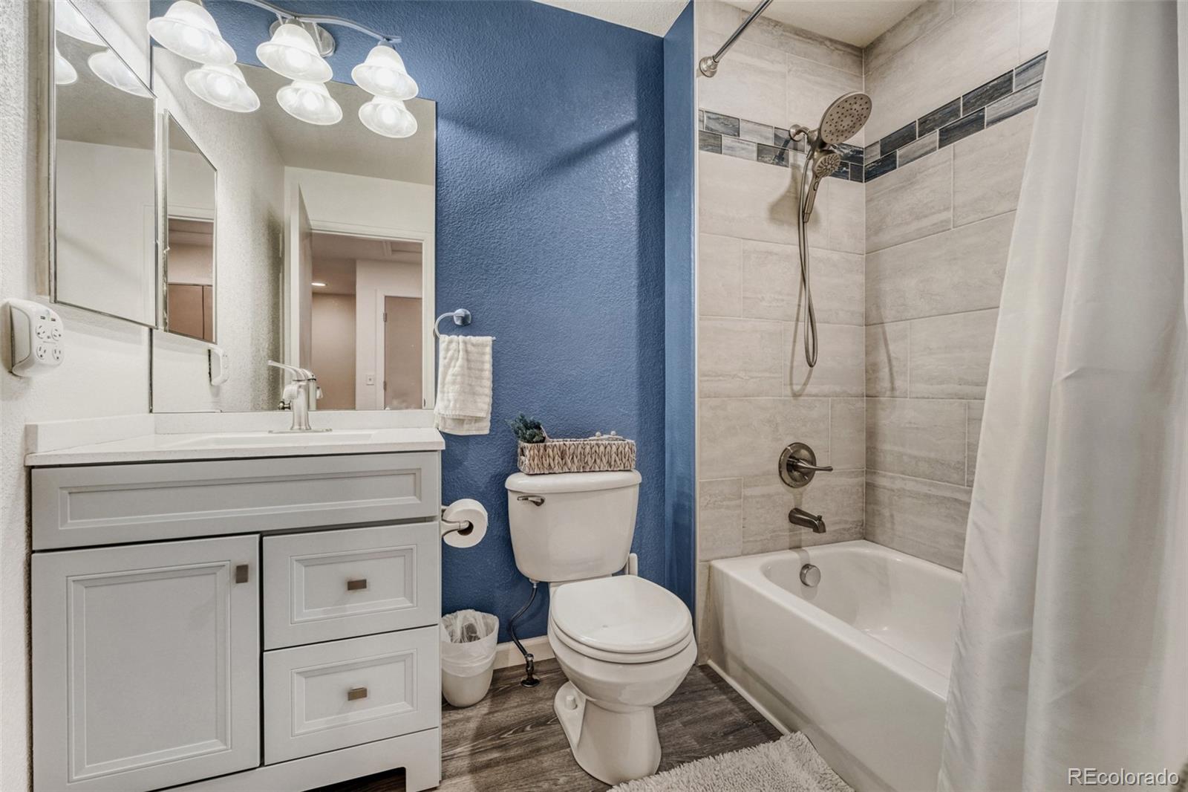
Enjoy peace of mind with major recent improvements, including a new roof and siding (November 2024), new toilets and hardware in the a bathrooms, a new water heater with expansion tank, and a new water flow valve.

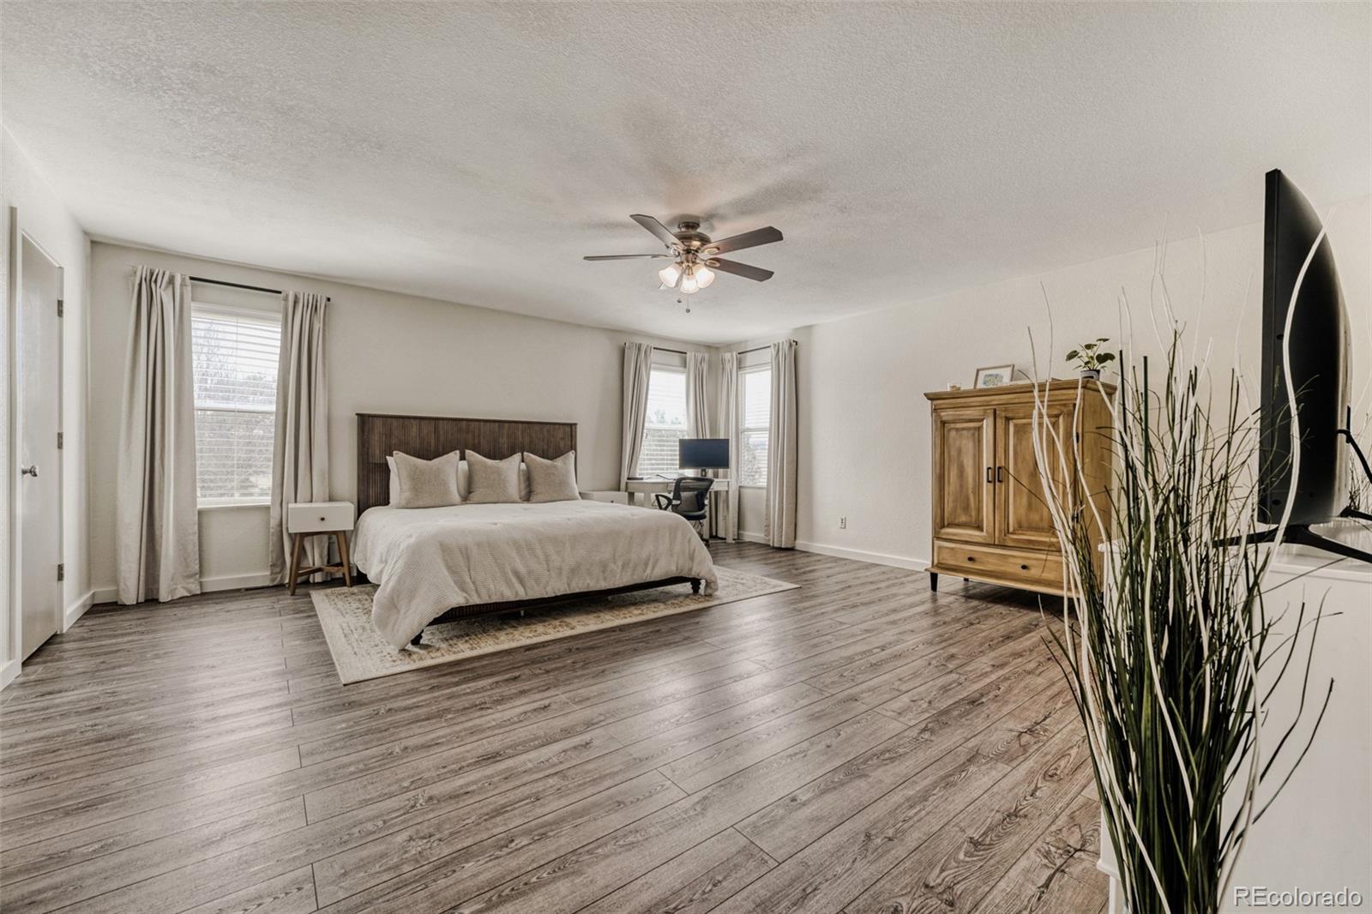
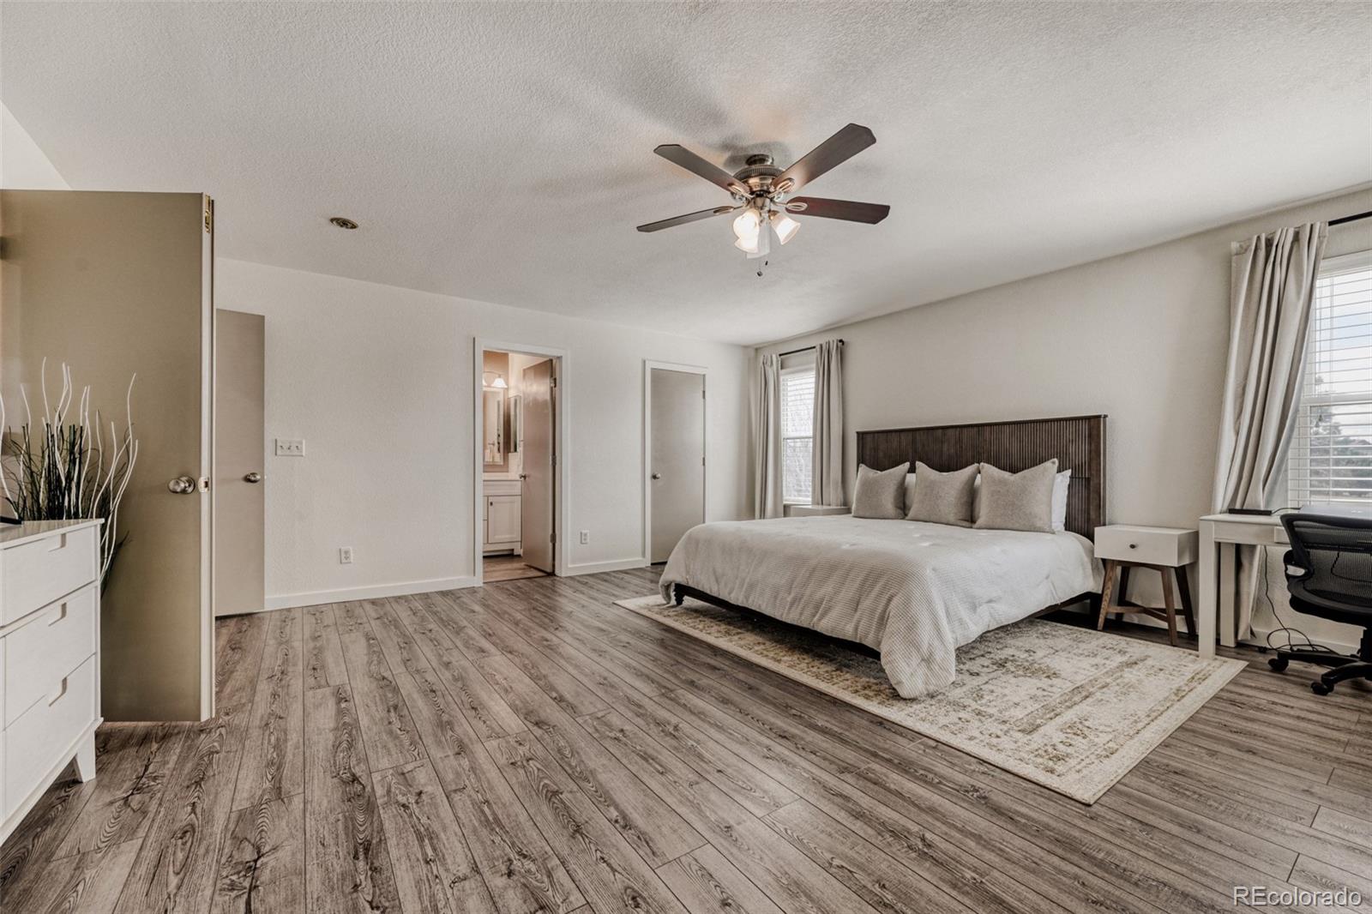
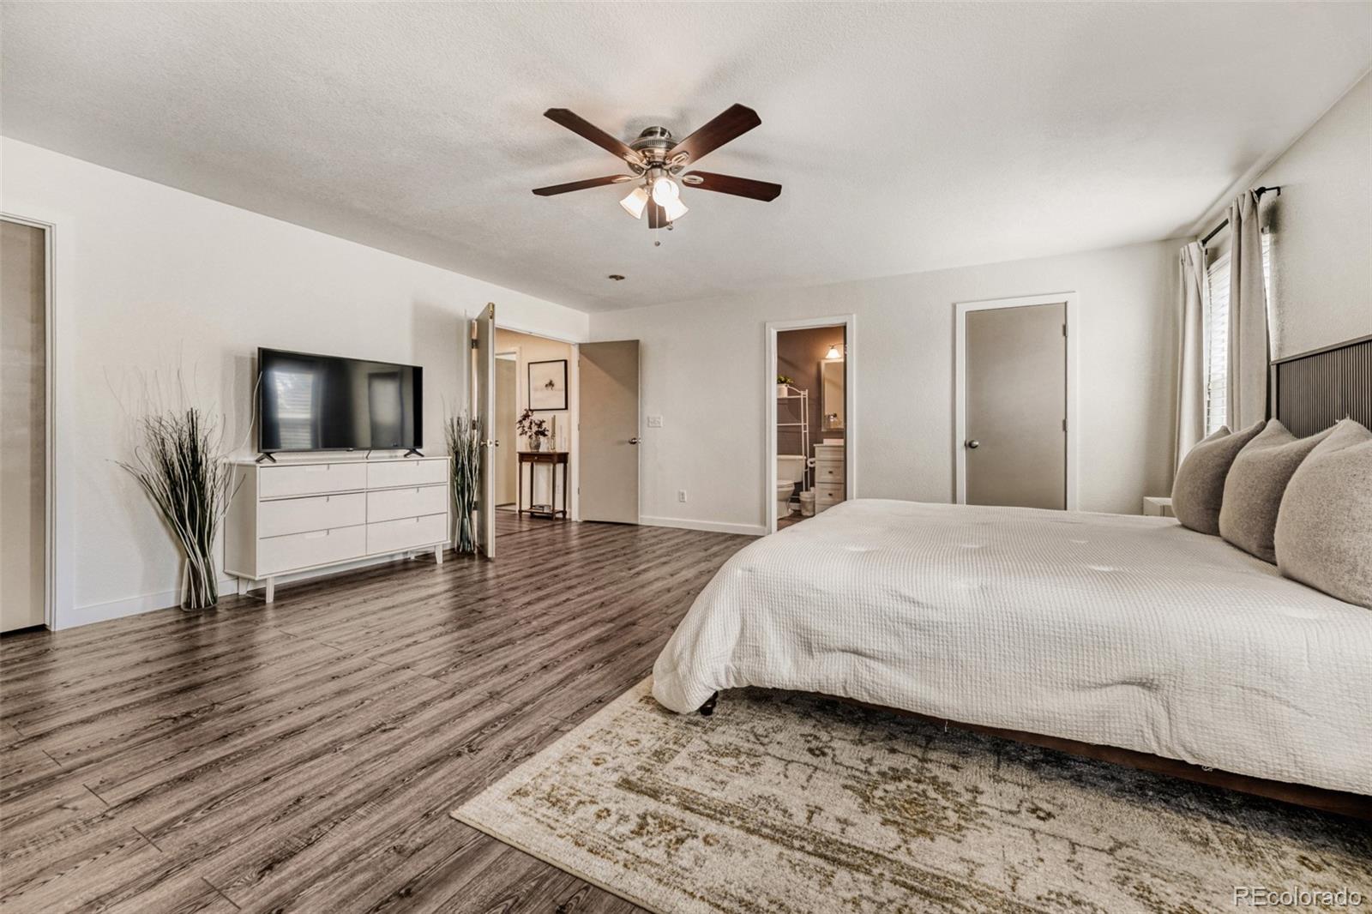
Upstairs, you'll find well-appointed bedrooms, including a generous primary suite with its own private bath. The home has been immaculately maintained, showcasing true pride of ownership at every turn.

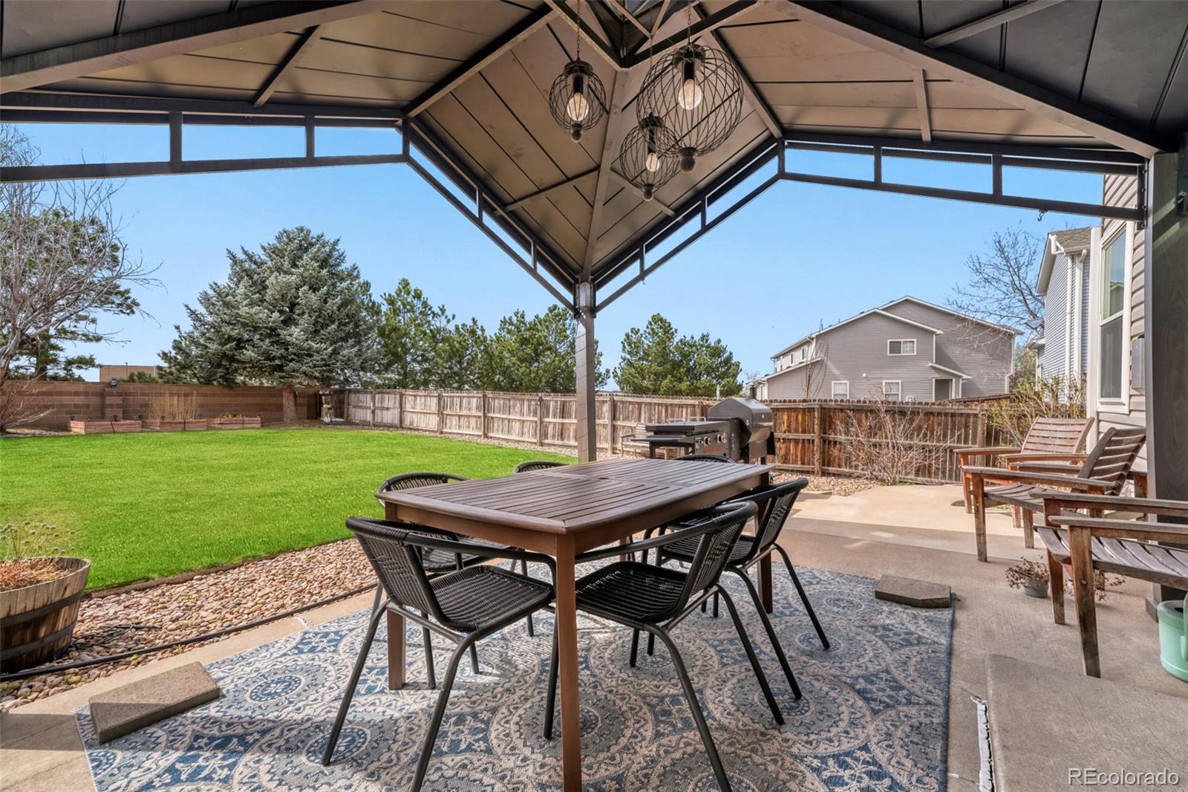
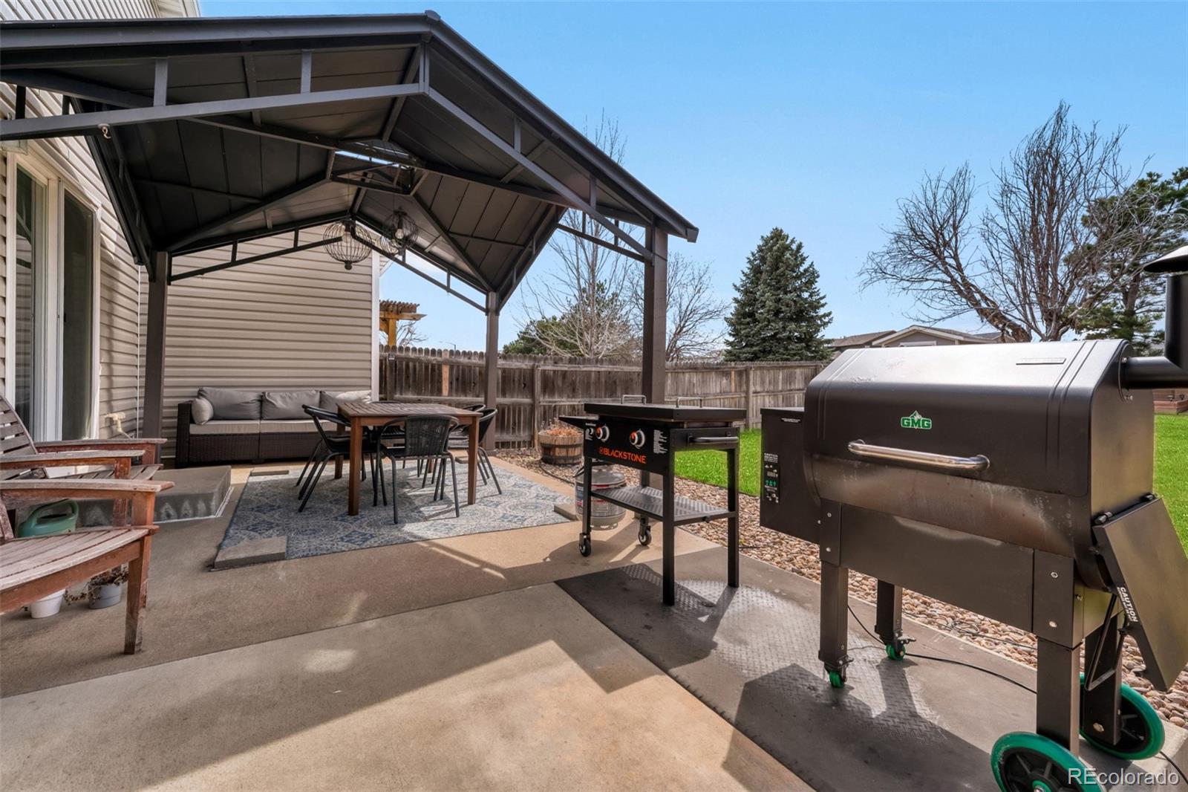
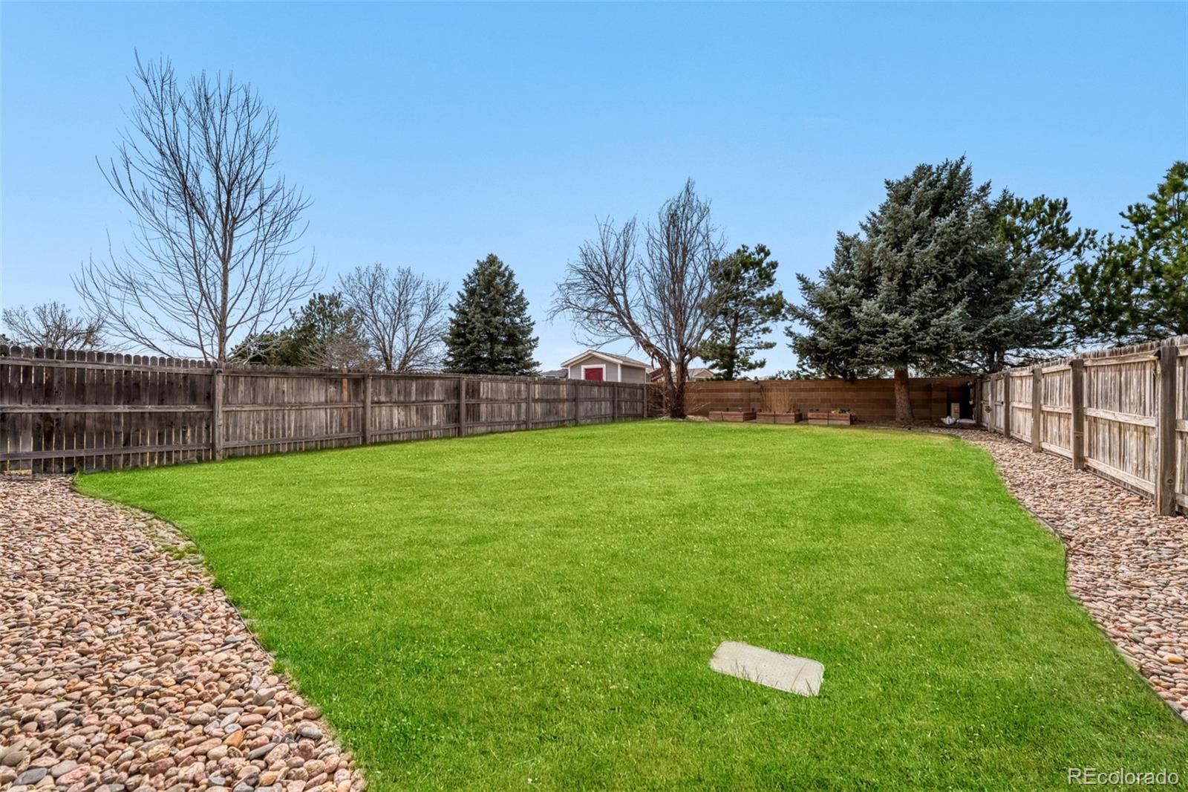
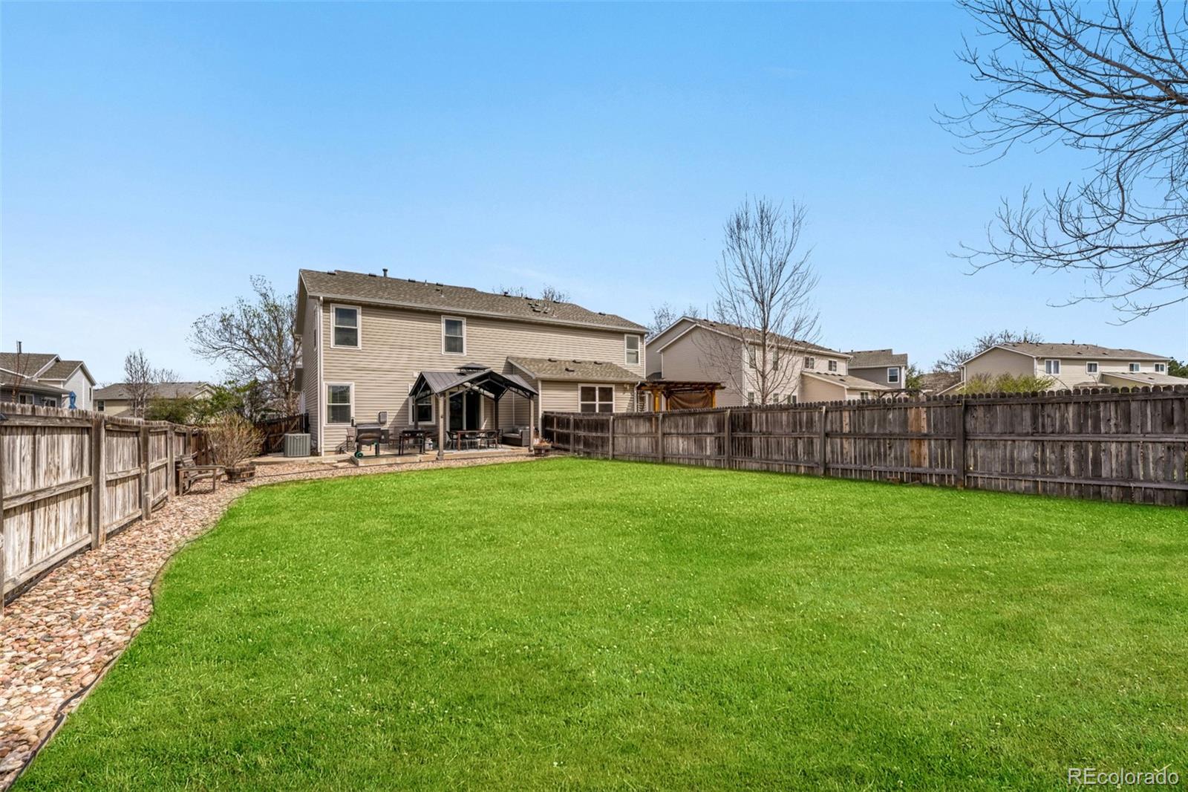
Outside, relax or entertain on the private back patio complete with a pergola, and take advantage of the included sprinkler system for easy lawn care.

Conveniently located near parks, shopping, dining, and major commuter routes, this Southcreek gem offers low-maintenance living without sacrificing space or style.

Don't miss your opportunity to own this turnkey home in one of Englewood's most sought-after neighborhoods!

3
beds

3
baths

1,515 Sq.Ft. LIVING AREA

5,227.2 Sq.Ft. lot

Features & Amenities

Interior

  • total bedrooms3
  • Total bathrooms3
  • full bathrooms2
  • half bathroom1
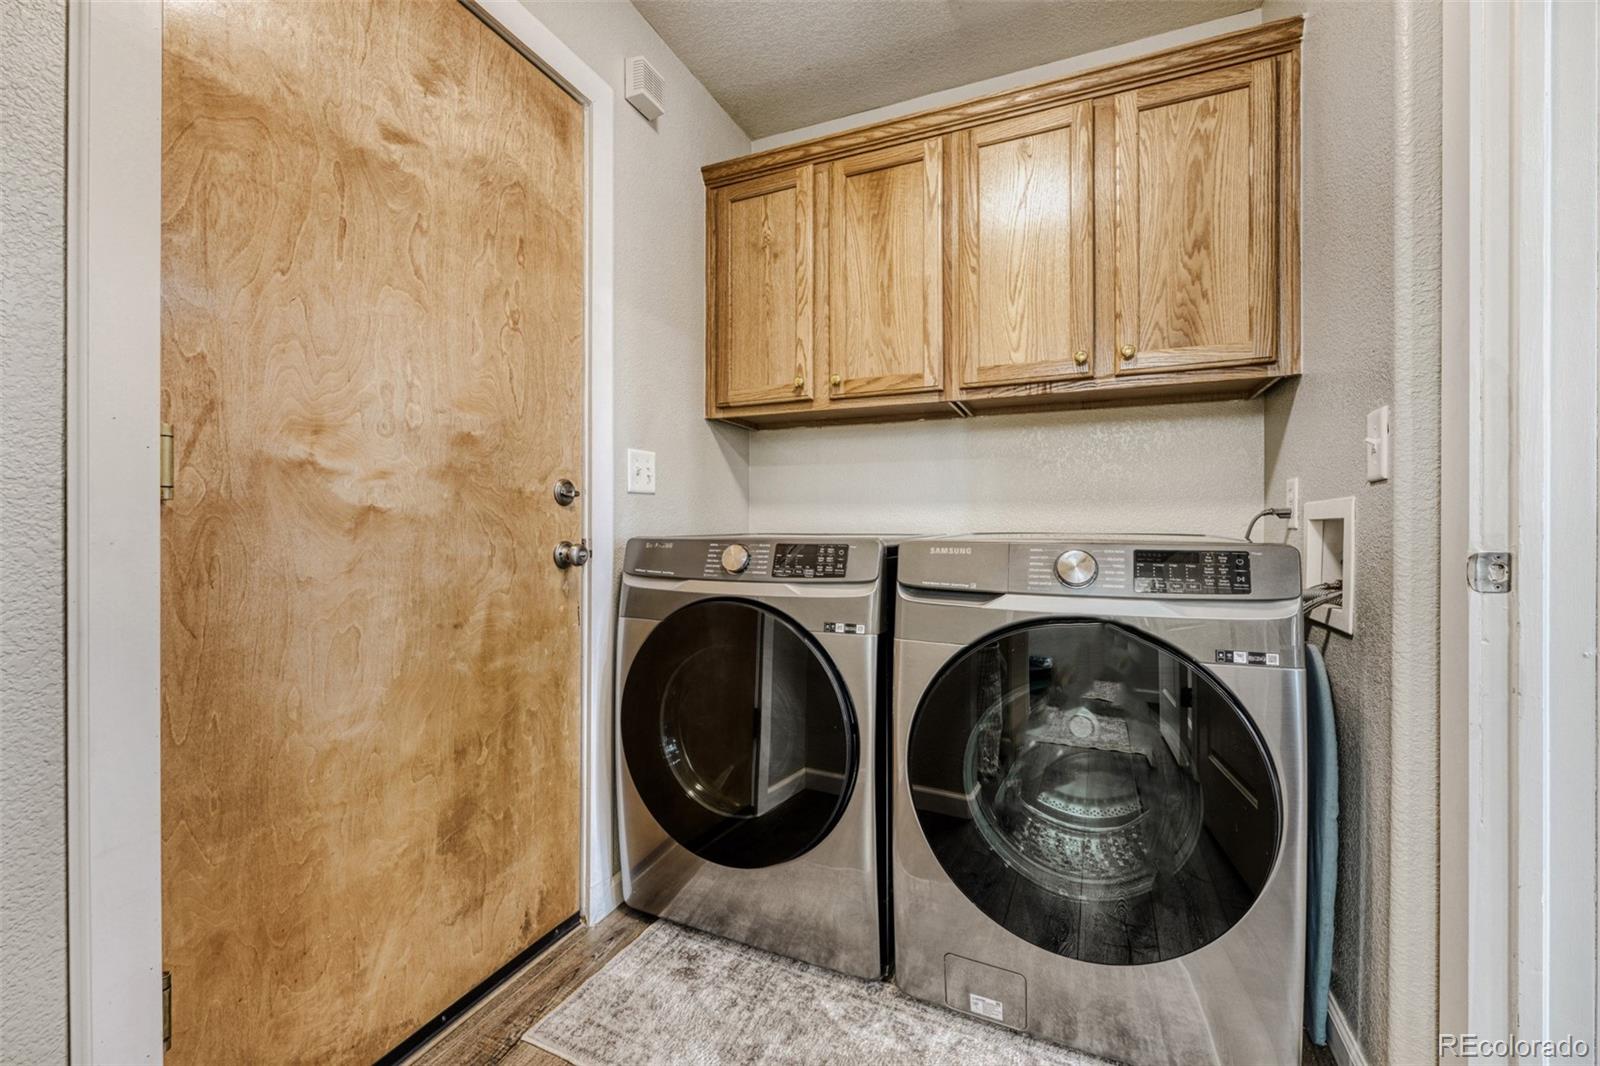
  • Laundry room In Unit
  • Flooring Vinyl
  • Fireplace Gas
  • APPLIANCES Dishwasher, Disposal, Microwave, Oven, Range, Refrigerator
  • other interior Features Breakfast Bar, Ceiling Fan(s), Kitchen Island, Marble Counters, Smart Thermostat, Walk-In Closet(s)

Area & Lot

  • Status Sold
  • Date Sold July 1, 2026
  • Living Area1,515 Sq.Ft.
  • Total Area1,515 Sq.Ft.
  • Lot Area5,227.2 Sq.Ft.
  • MLS® ID9708218
  • TypeTownhouse
  • YEAR BUILT2001
  • Elementary SchoolRed Hawk Ridge
  • Middle SchoolLiberty
  • High SchoolGrandview
  • School DistrictCherry Creek 5

Exterior

  • STORIES2
  • Garage Space2.0
  • water SourcePublic
  • utilitiesElectricity Connected, Natural Gas Connected
  • roofComposition
  • lot featuresSprinklers In Front, Sprinklers In Rear
  • parkingConcrete
  • HEAT TYPEForced Air
  • AIR CONDITIONINGCentral Air
  • sewerPublic Sewer
  • SubstructureConcrete Perimeter
  • security FeaturesCarbon Monoxide Detector(s), Smoke Detector(s)
  • other exterior FeaturesPrivate Yard, Rain Gutters, Smart Irrigation

Financial

  • Sales Price$485,000
  • Real Estate Tax $3,493/yr
  • HOA $25/mo
View Virtual Tour

Work With Matthew

Luxury Colorado real estate requires a different level of discretion, presentation, and negotiation. That is exactly what I deliver for every client I represent.

Follow Me on Instagram